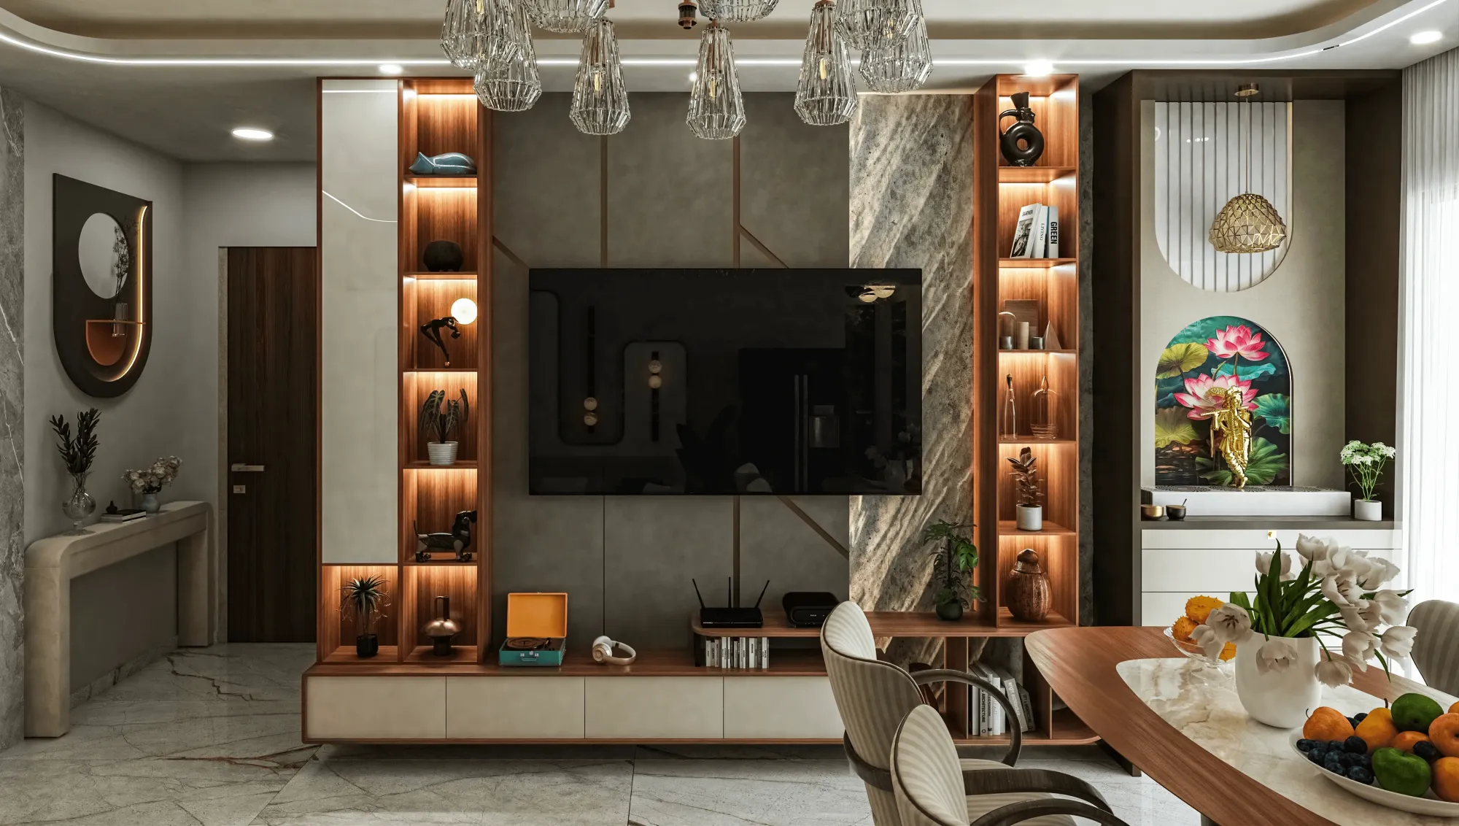
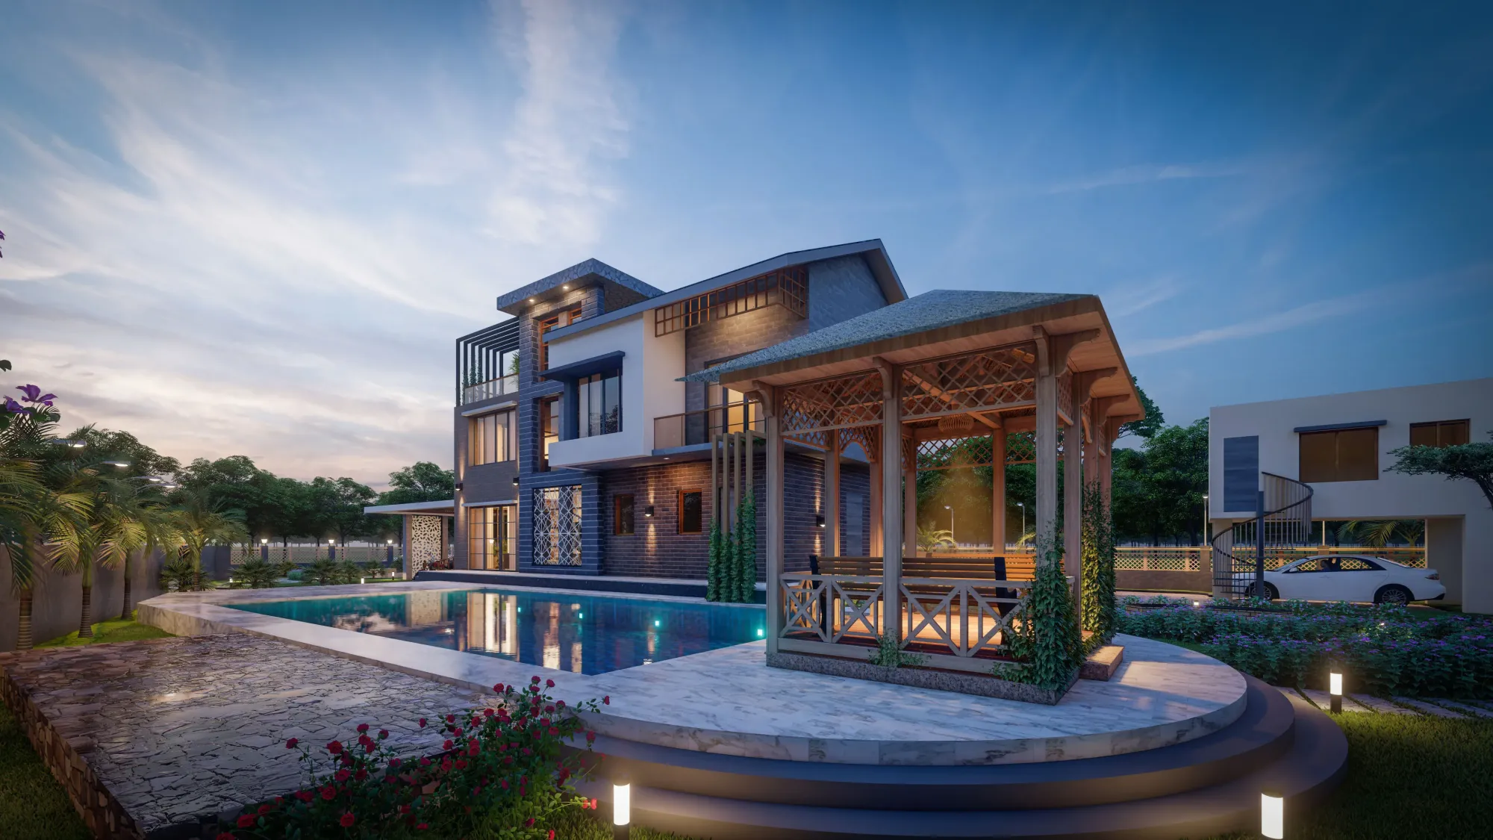
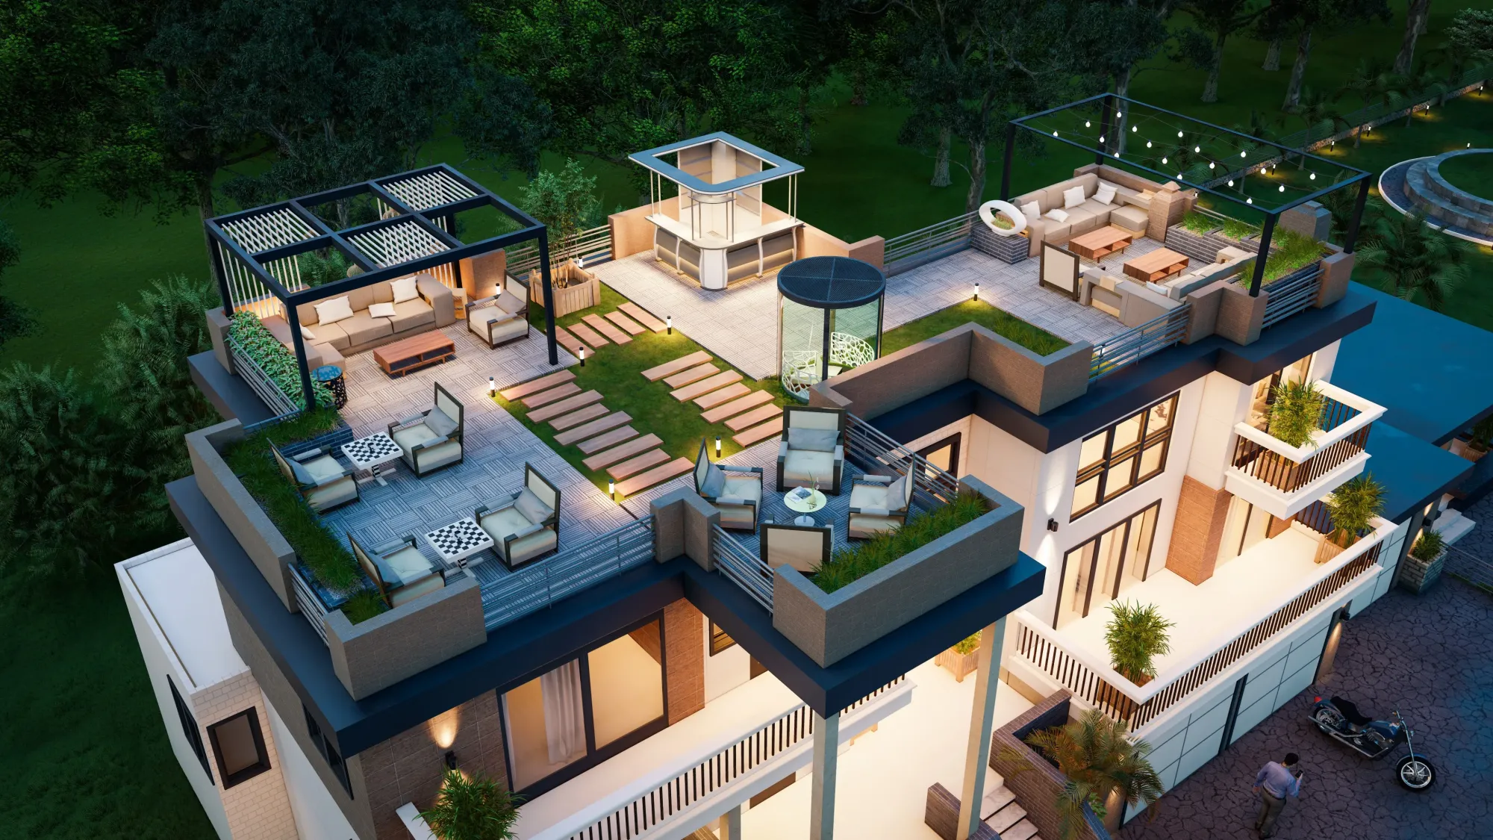
Our team are storytellers, crafting spaces that become narratives you'll love to live in.
2014
We Shape Spaces
Since 2014
Tech Specifications
Design Project
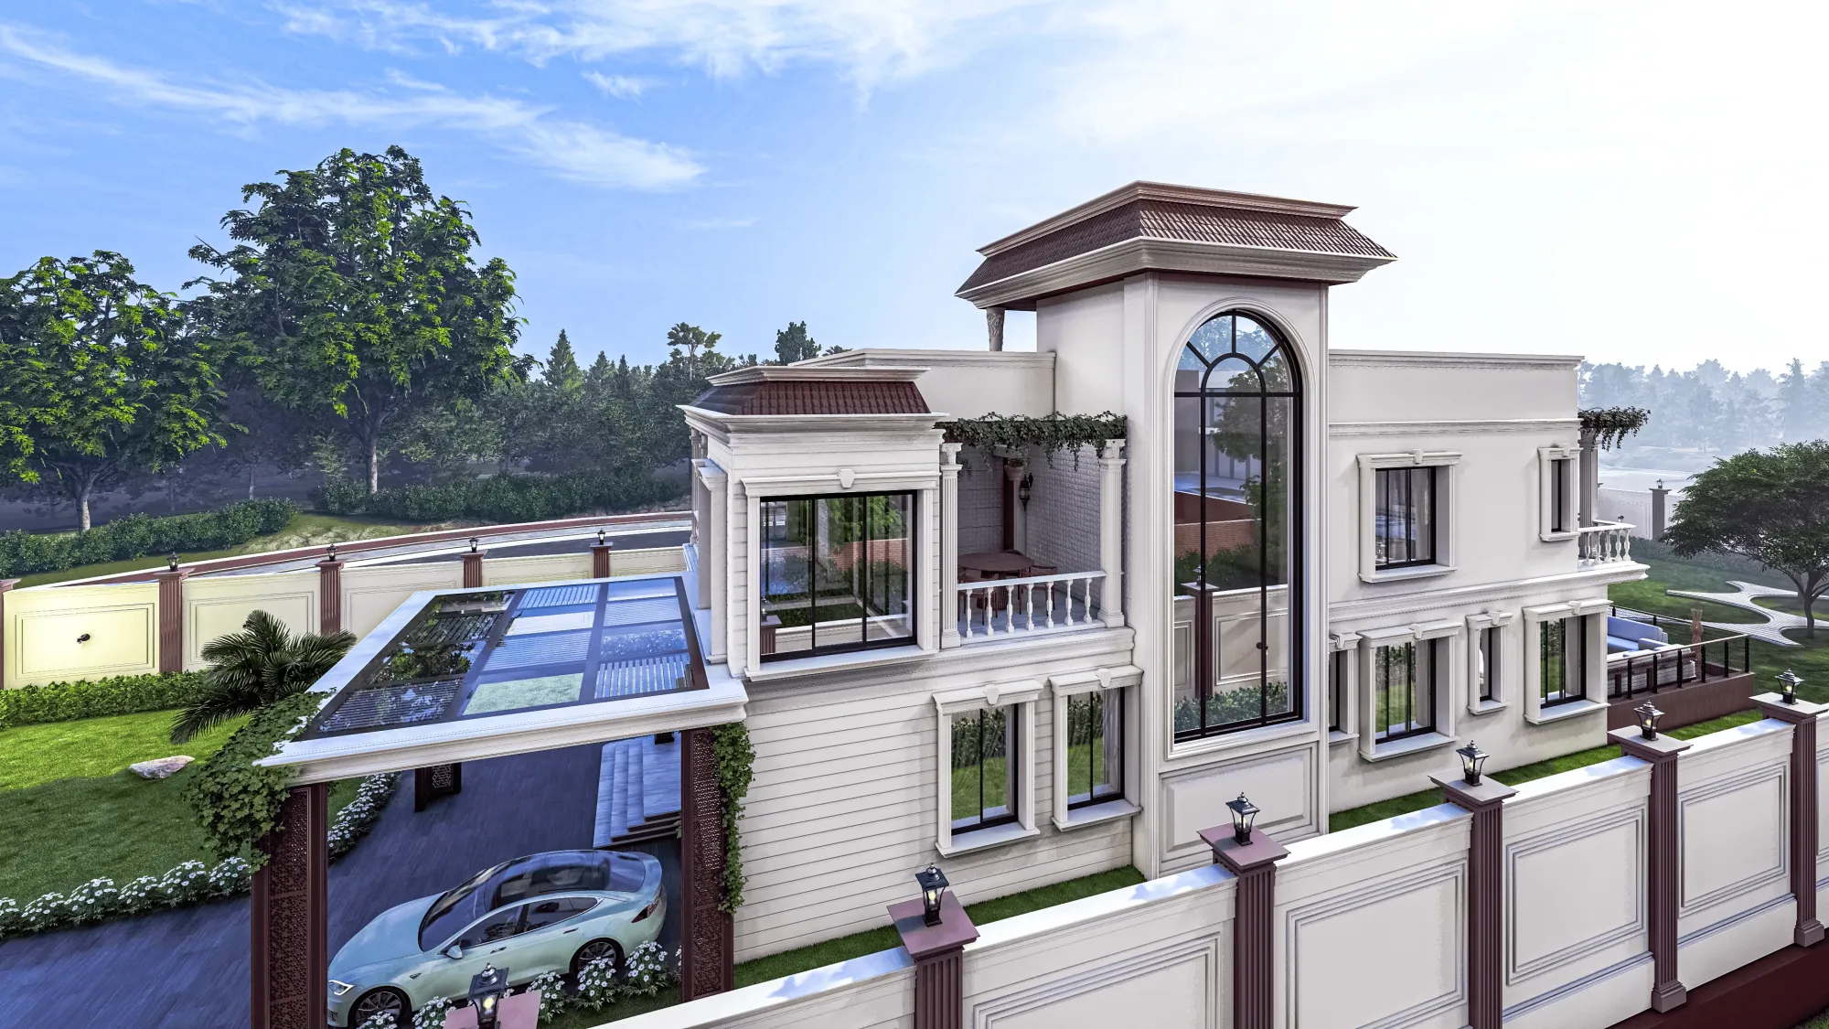
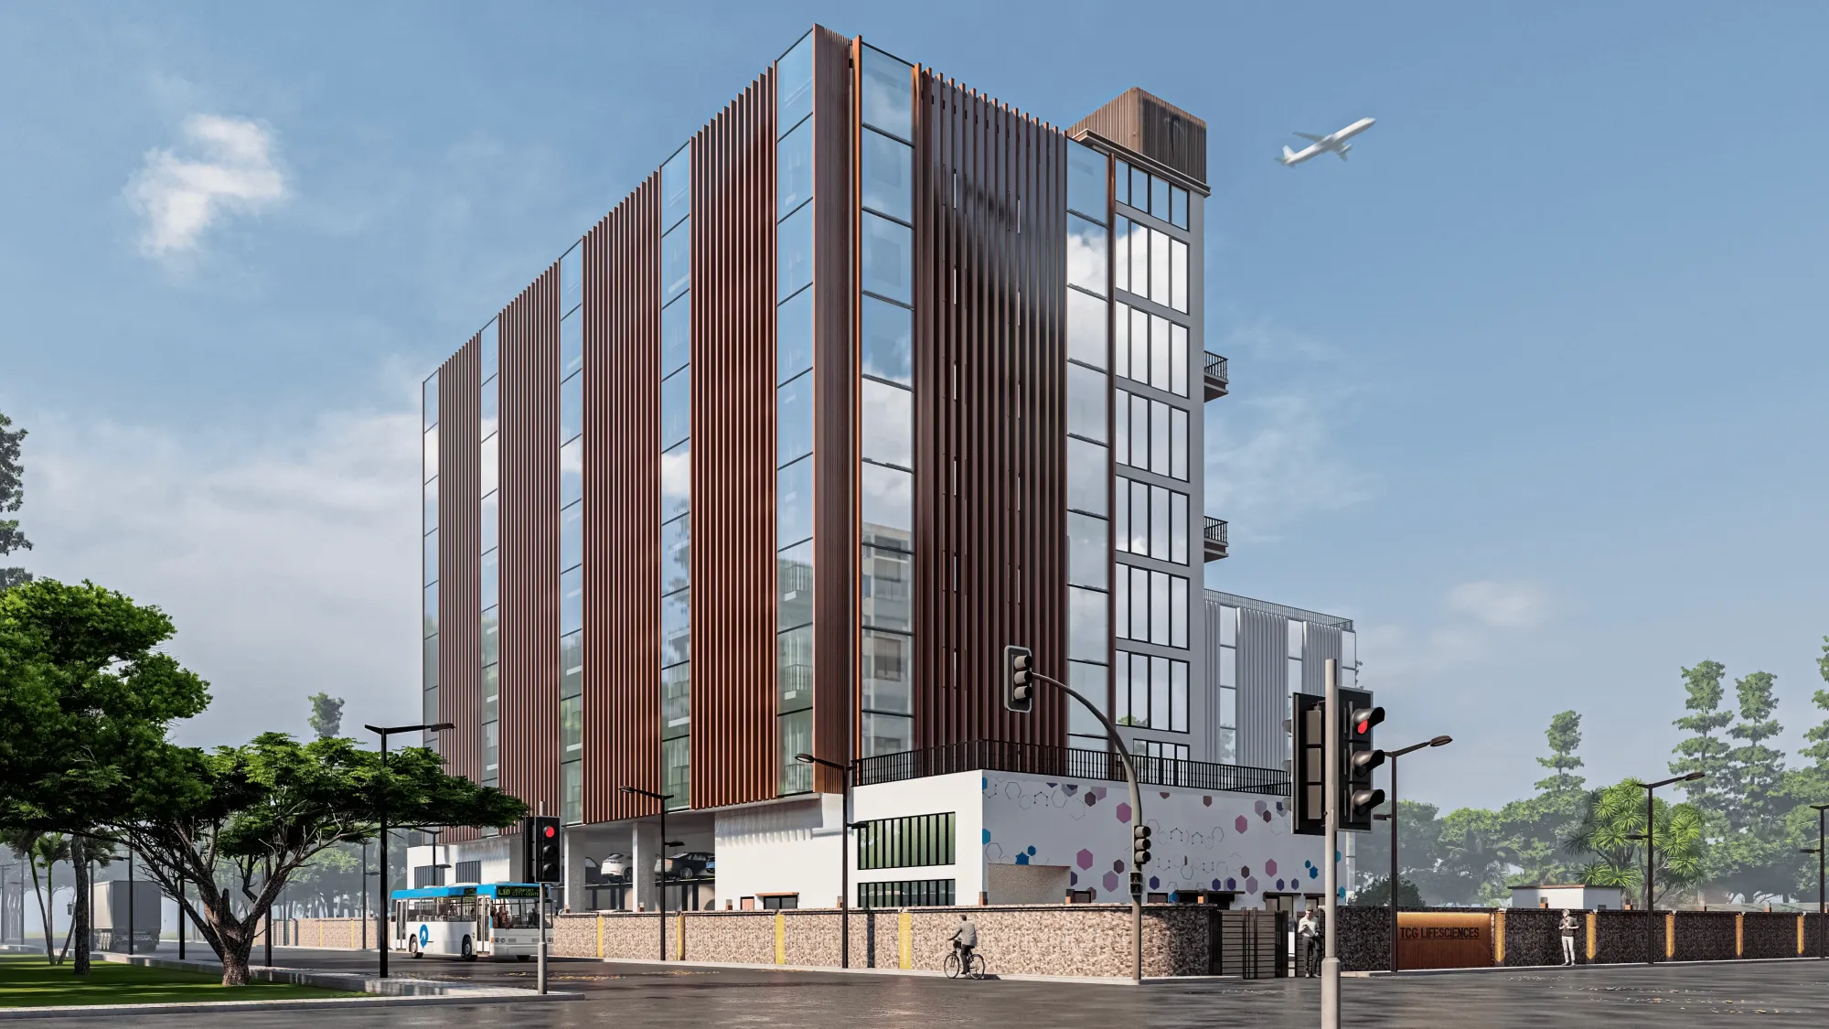
3D Visualisation
Your House SetsYour Mood
2025
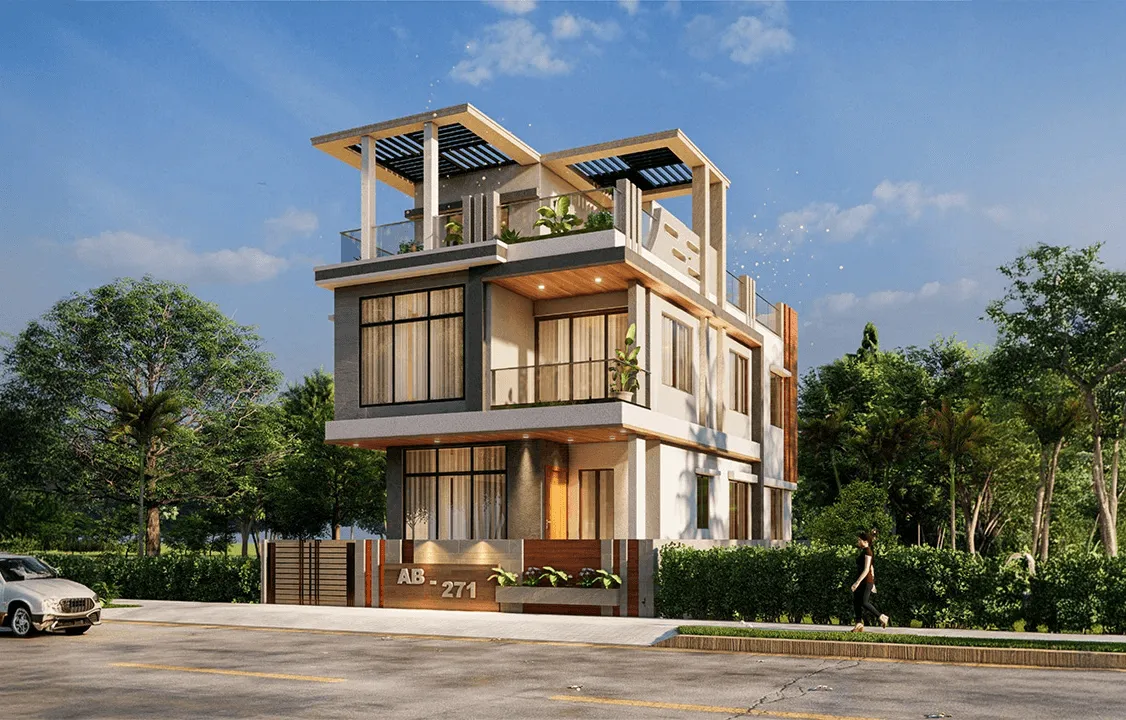
Whether it's a residence, workplace, or commercial landmark, our dedication shines through.
1980
Year of establishment
A decade of design excellence
0
Projects are launched
Diverse portfolio across sectors
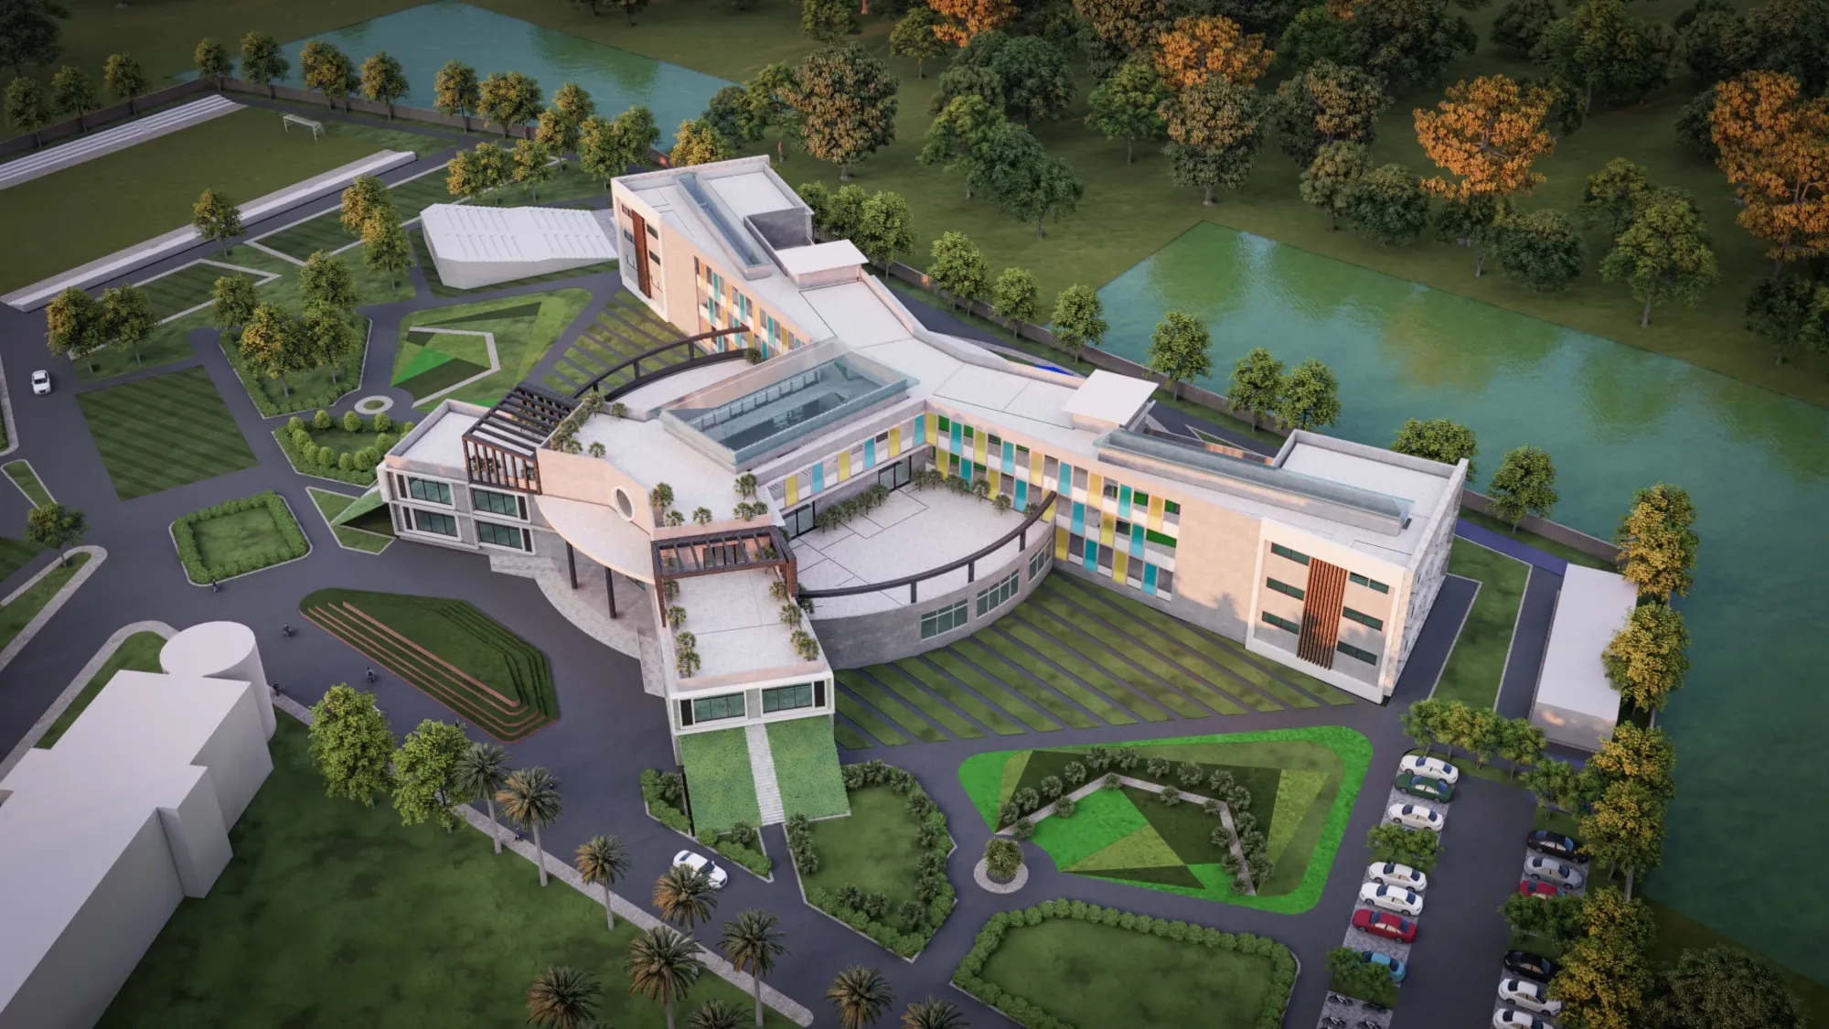
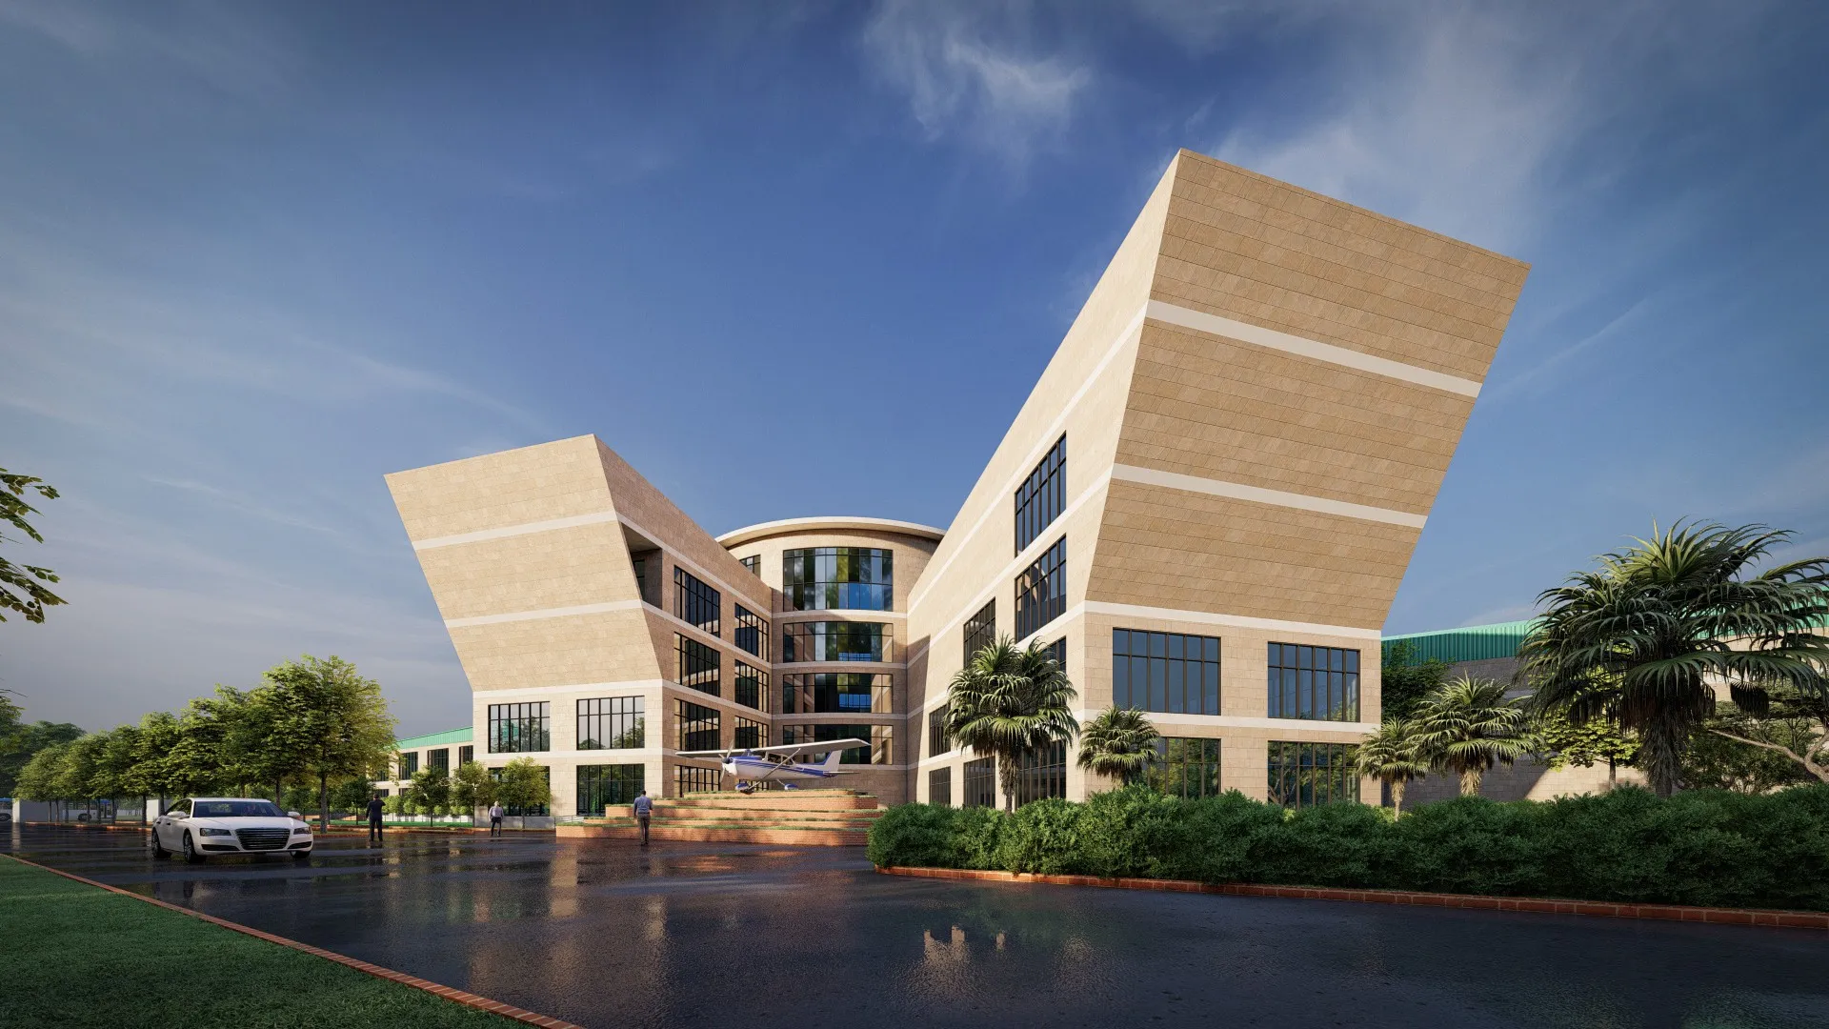
0
Clients are satisfied
Your satisfaction is our greatest reward



0
Projects in work
Innovation in progress
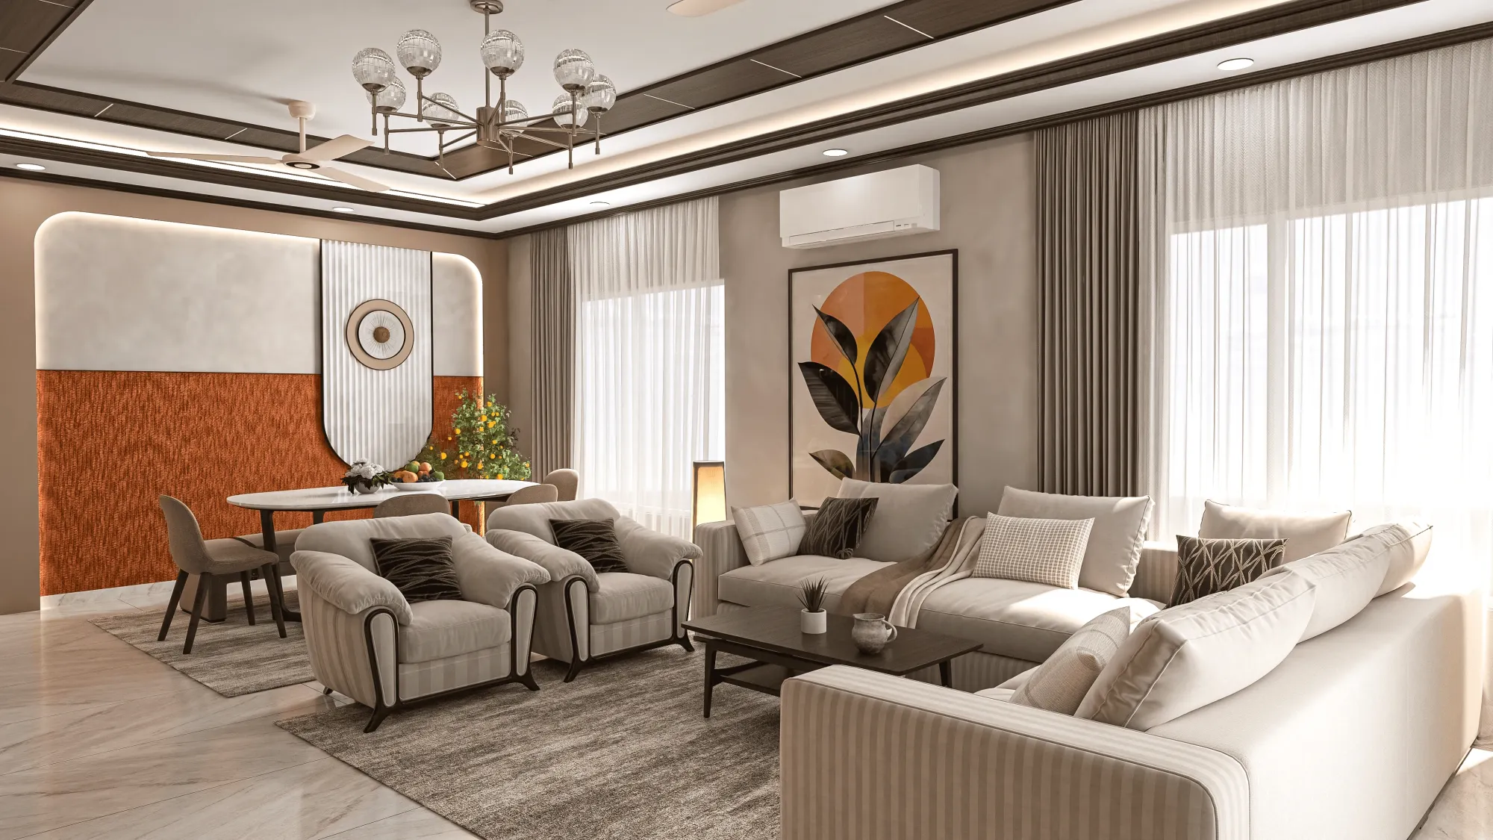
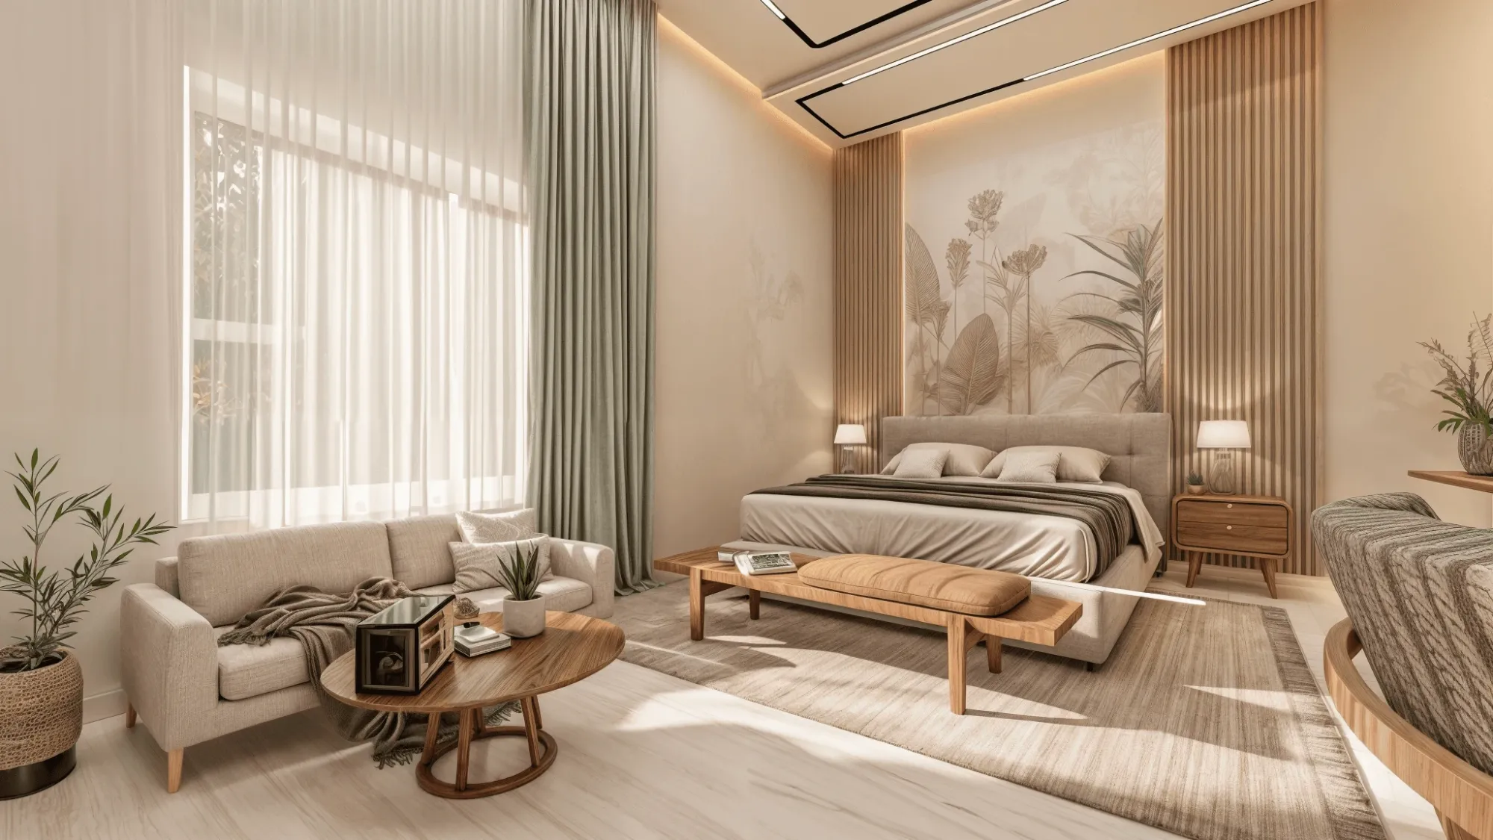
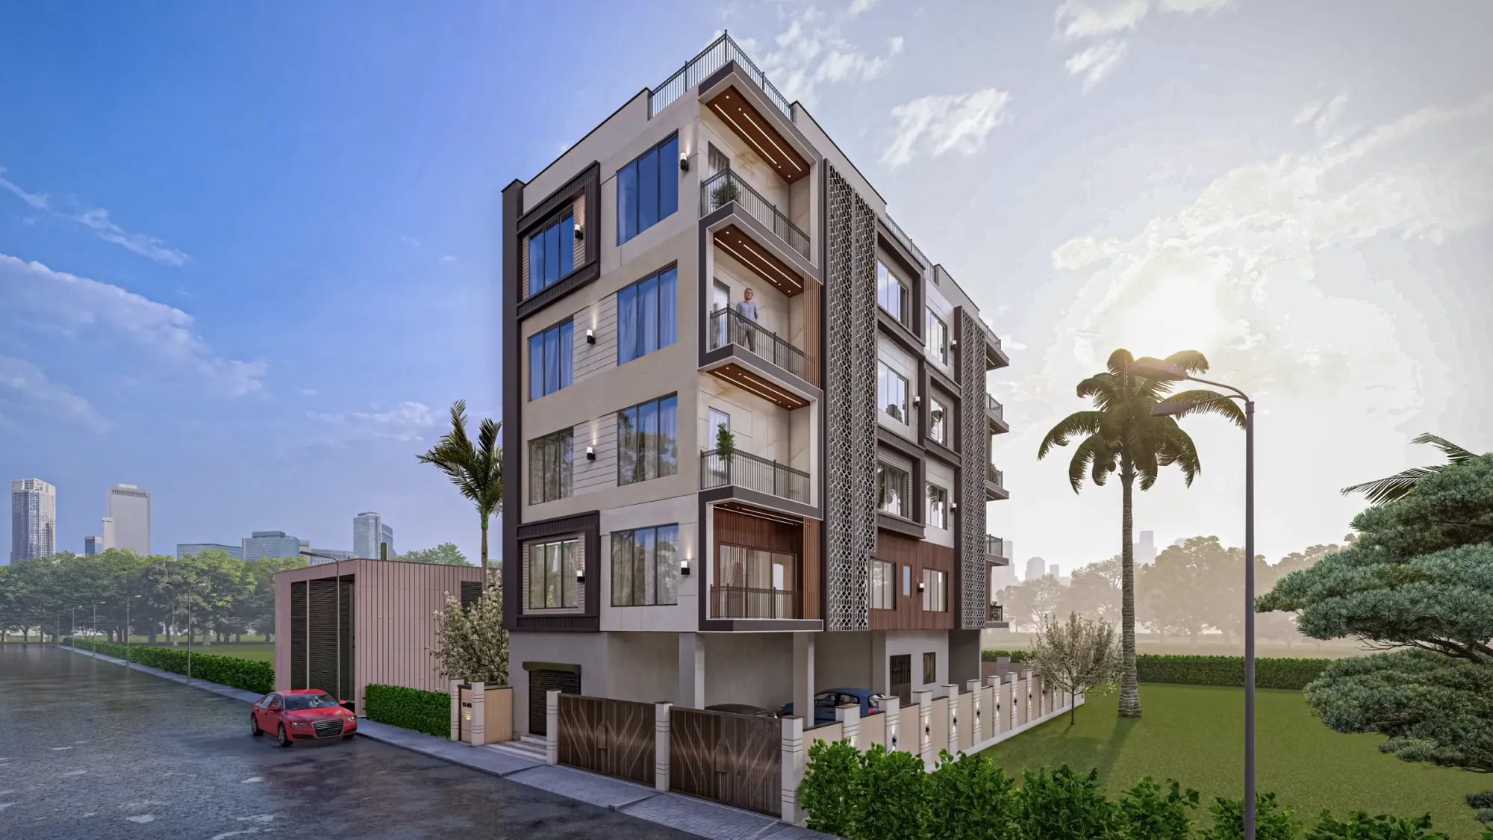
Want your own Design?
Slots are avaliable
HOW WE DO IT
Our work involves many intricate steps and stages.
The Process: *
→01.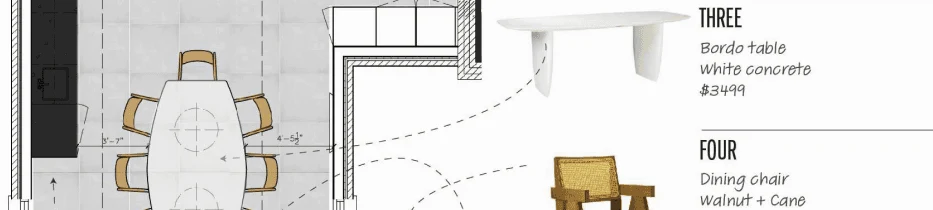
Site & Specs
Assessment, measurements, technical evaluation
→02.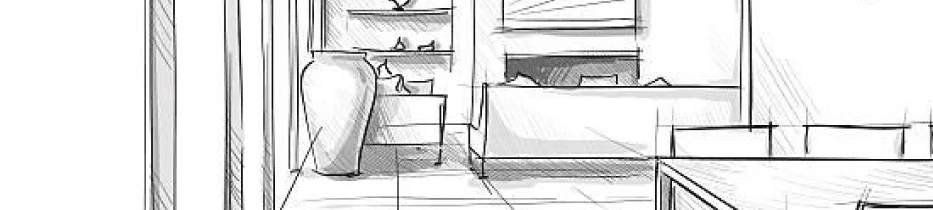
Concept & Sketching
Ideation and layout visuals
→03.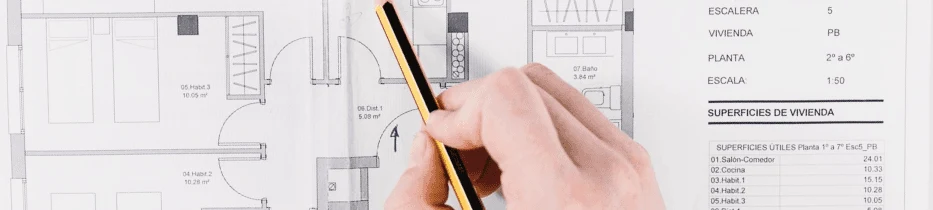
Design Development
Finalizing materials, lighting, furniture, and aesthetics
→04.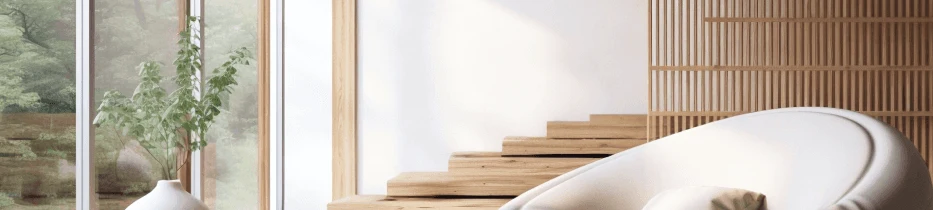
3D visualization
Immersive previews for total clarity
→05.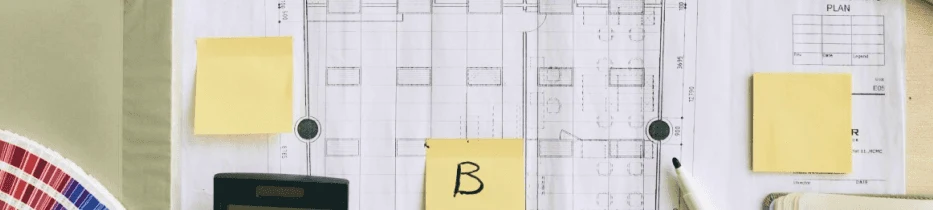
Cost Proposal
Transparent breakdown of budget and deliverables
→06.
Material Sourcing
Selection of high-quality finishes and furniture
* Depends on your wishes
→07.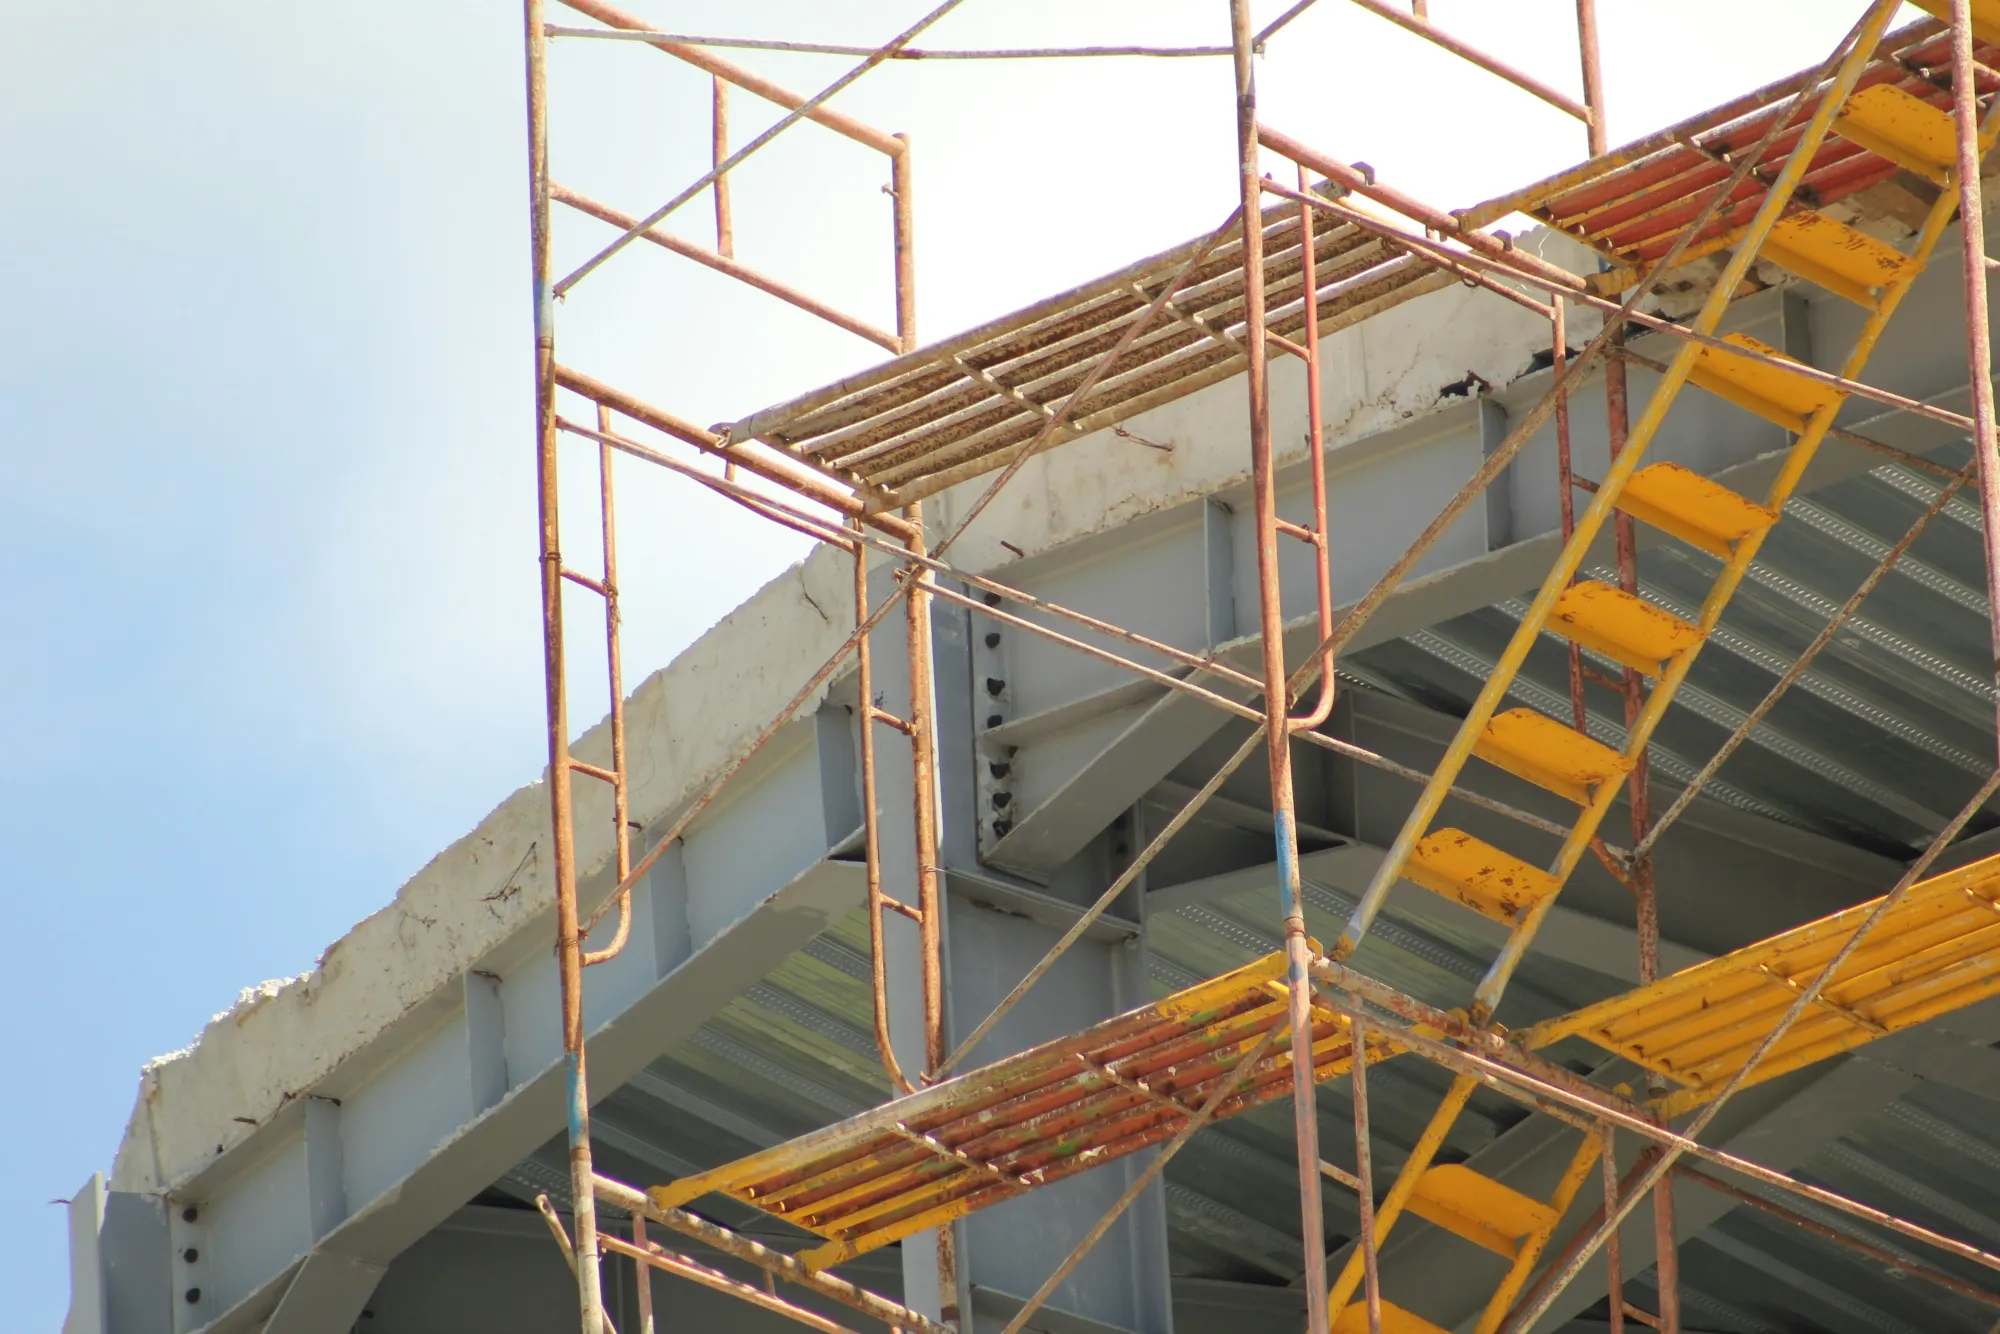
Project Supervision
Ensuring the outcome matches the vision
WHO WORK FOR YOU
Our team of skilled architects and designers is passionate about transforming visions into reality.
Our Design Team:
We are a passionate team of designers dedicated to transforming your vision into beautifully crafted spaces.
Sumana Kumar
Owner
Titikshya Biswas
Ar. Designer
Bikram Naskar
3D Visualizer

Abhijit Dutta
Ar. 3D Visualizer
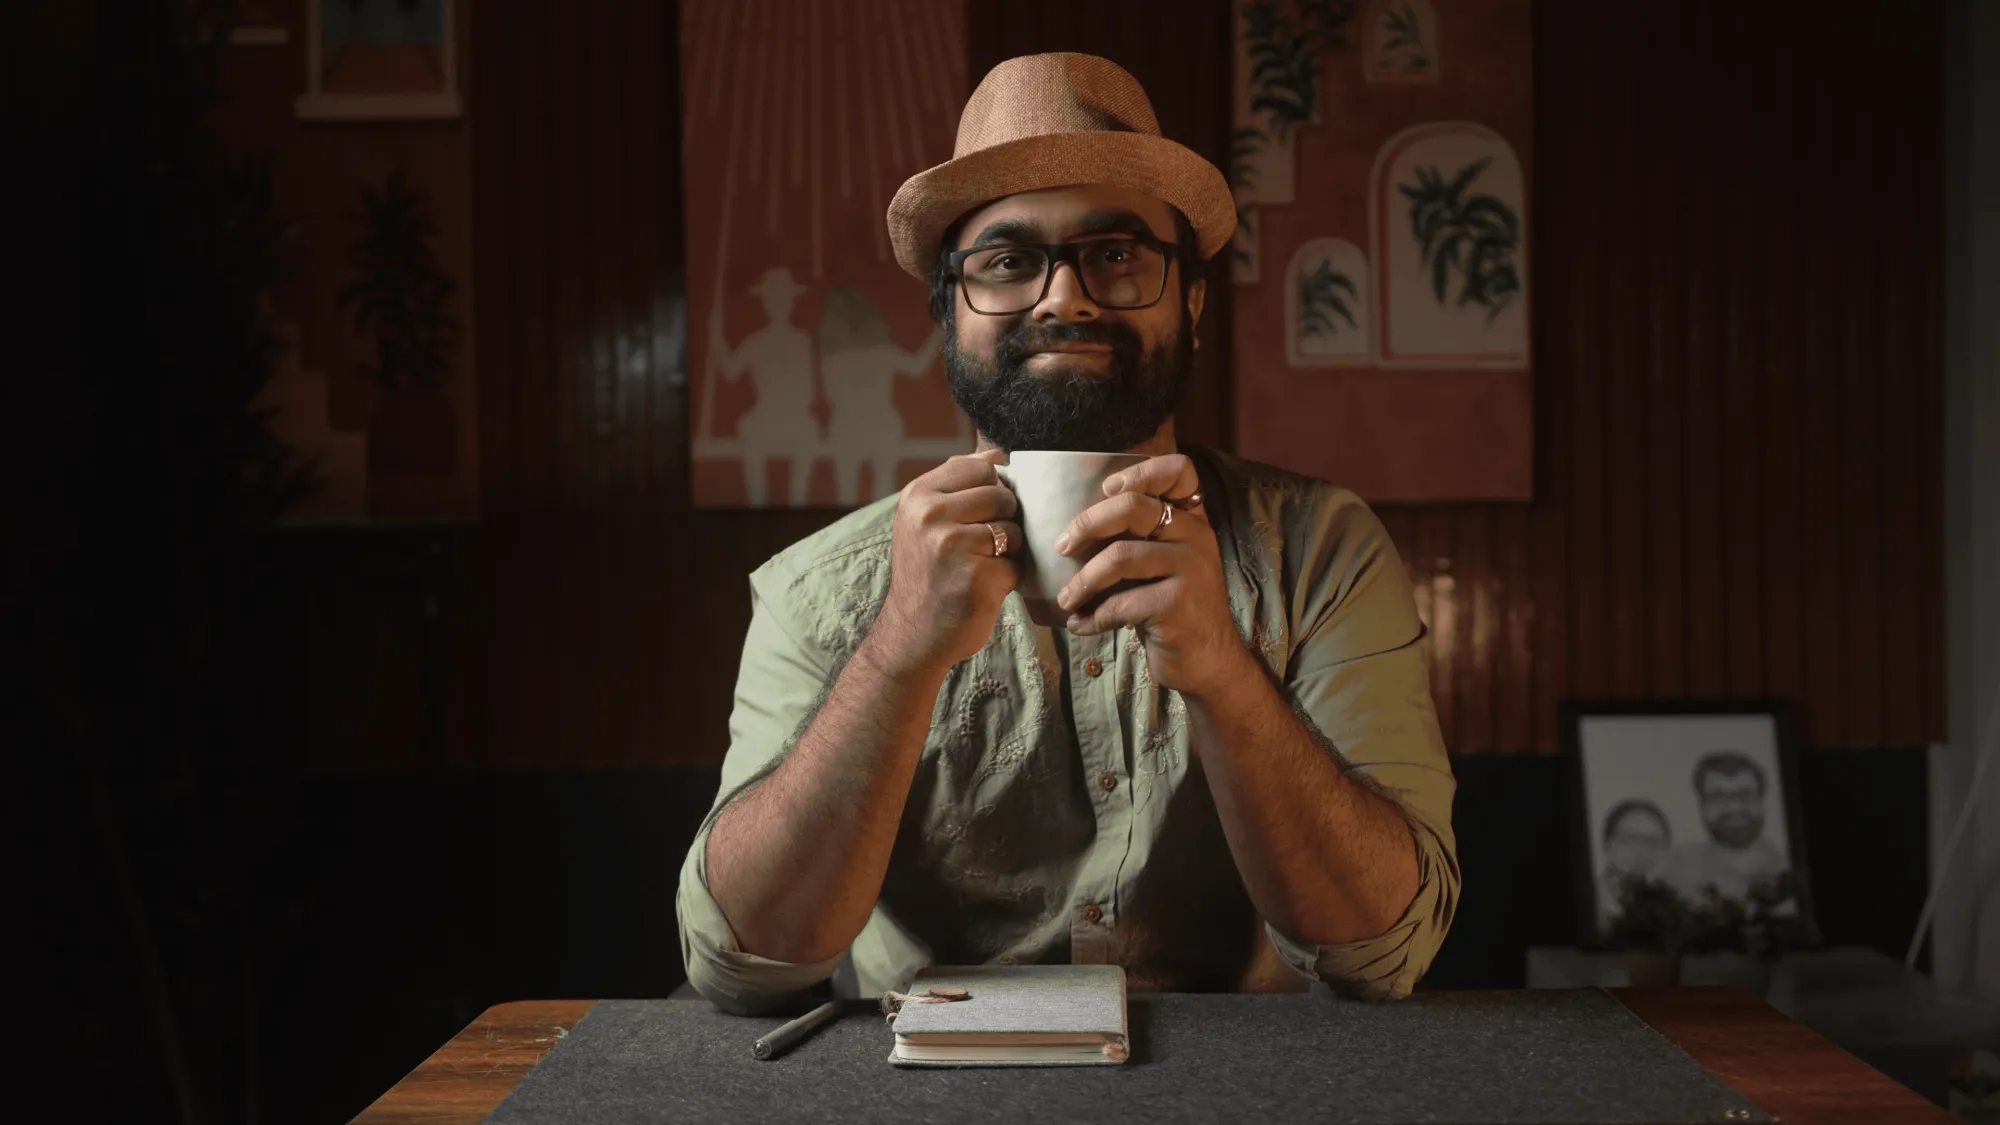
Saumyajit Maity
Marketing Head

Saroda Sengupta
Project Manager
10+
People in business
YOU MIGHT ASK US
FAQ:
We offer end-to-end architecture and interior design — residential & commercial interiors, residential architecture, custom furniture, Vastu-compliant design, renovation & remodeling, modular kitchens, false ceiling & lighting, bathroom design, and 3D visualization & rendering.
It depends on scope. A single-room interior can be wrapped up in a few weeks, while a full home or new build runs across several months from concept to handover. We share a clear stage-wise timeline before we begin.
Absolutely. From a single bedroom or modular kitchen to a compact apartment, we approach every space with the same bespoke, detail-driven process.
Cost is shaped by the scope, area, material selections, and level of finish. After understanding your requirements we provide a transparent breakdown of budget and deliverables — no hidden surprises.
Site & specs, concept & sketching, design development, 3D visualization, cost proposal, material sourcing, and project supervision — a seven-stage process that keeps you involved and the outcome true to your vision.
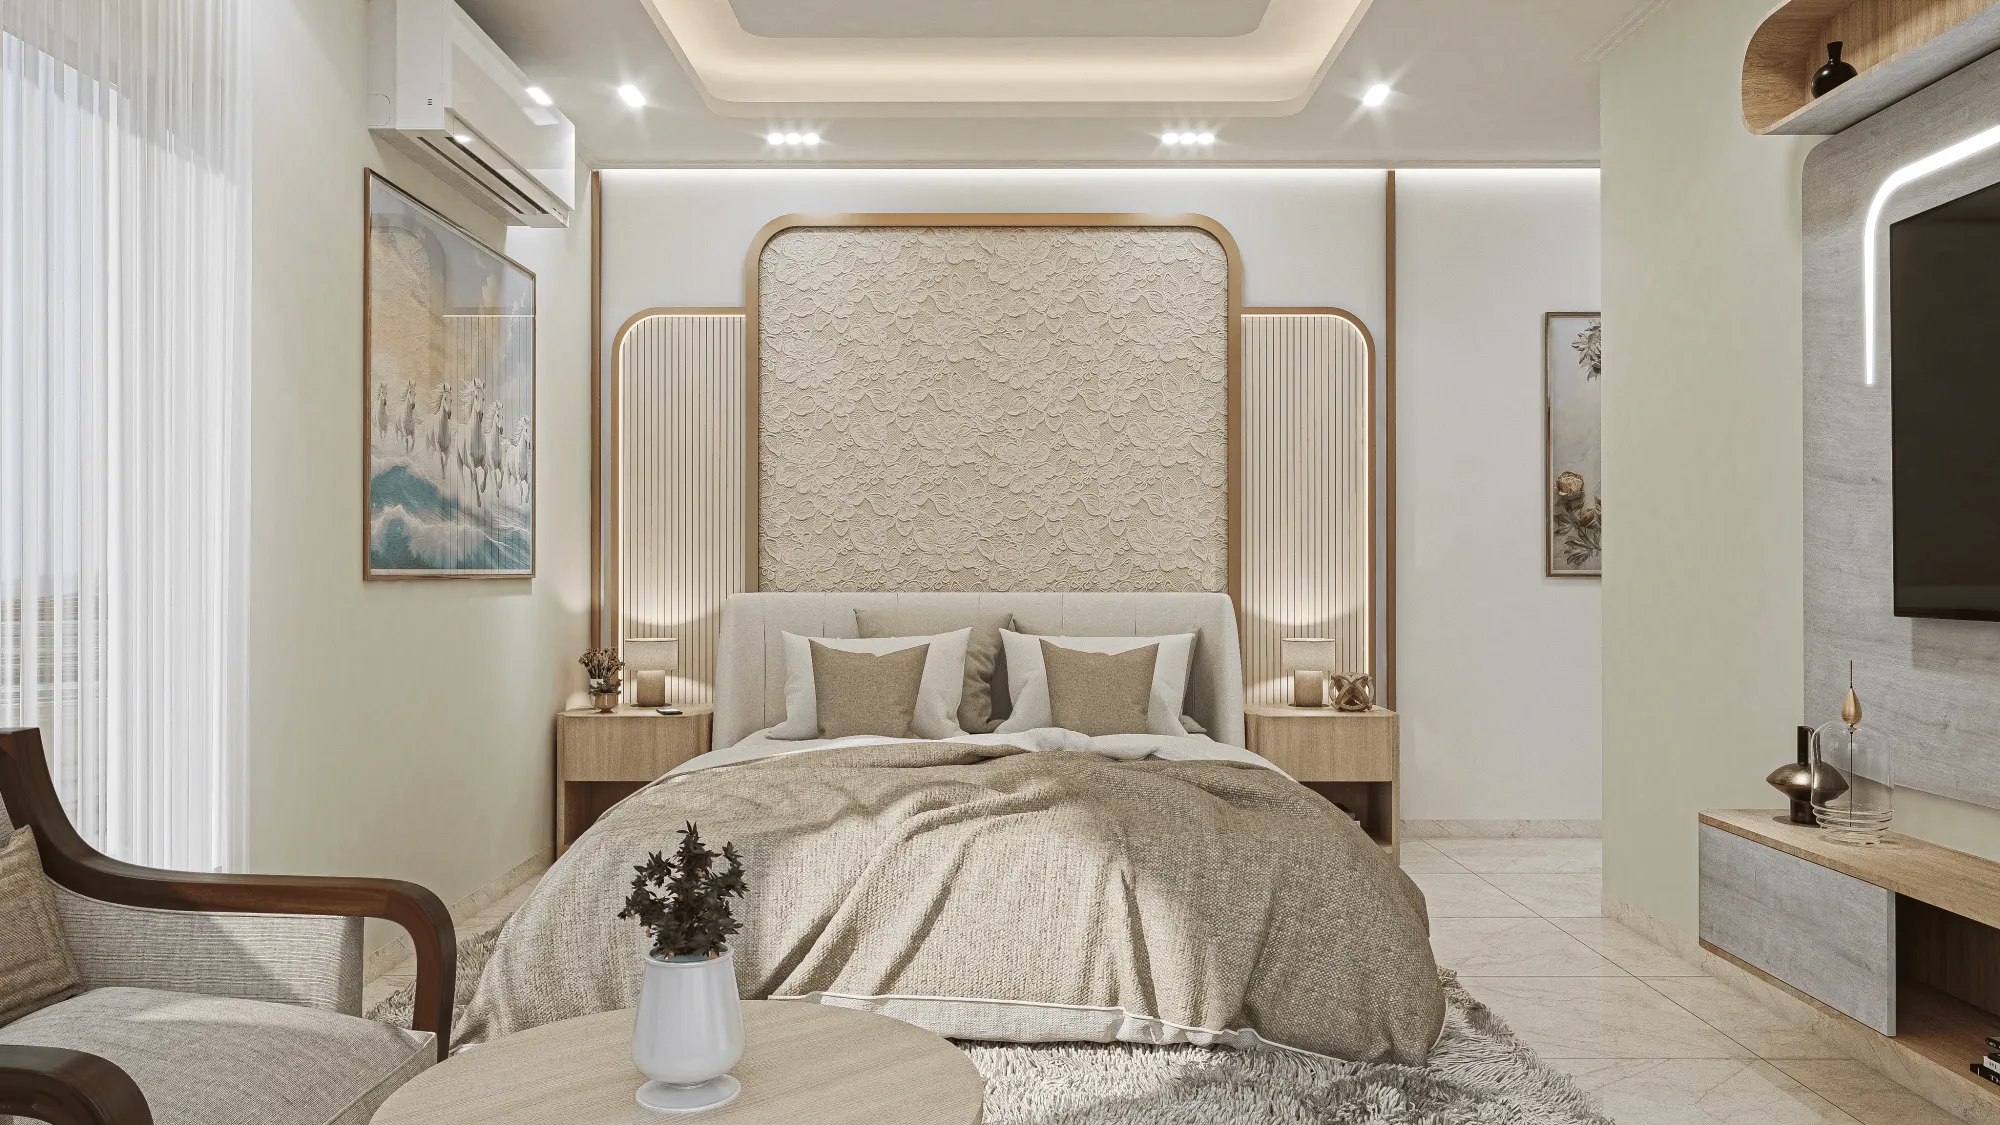
Landscape Design+ +Walkthrough Rendering+ +3d Rendering+ +Interior Drawing Design+ +Architectural Drawing Design+ +Landscape Design+ +Walkthrough Rendering+ +3d Rendering+ +Interior Drawing Design+ +Architectural Drawing Design+ +
WHAT OUR CLIENTS SAY
The warm words of our clients let us achieve more
They took my vague ideas and transformed them into a vibrant, functional workspace. It's beyond anything I imagined!
Aarav wanted an inspiring, open-plan office for his growing marketing team. We created a colorful, collaborative environment with modern furnishings and flexible layouts to boost creativity.
Aarav Mehta
Marketing Director
WHY PEOPLE CHOOSE US
Why Choose Studio Contour?
ExpertiseExperience
Unique Design Aesthetic
Innovative Solutions
Client-oriented Approach
304
Projects are launched
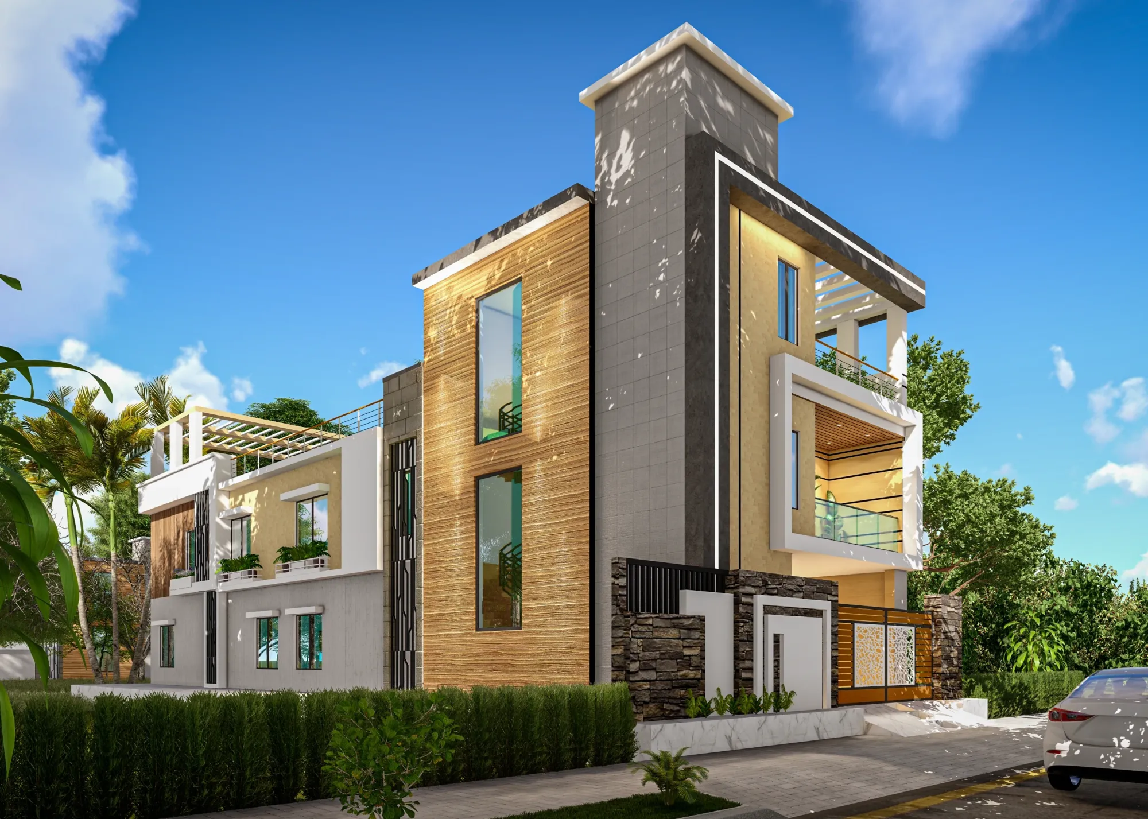
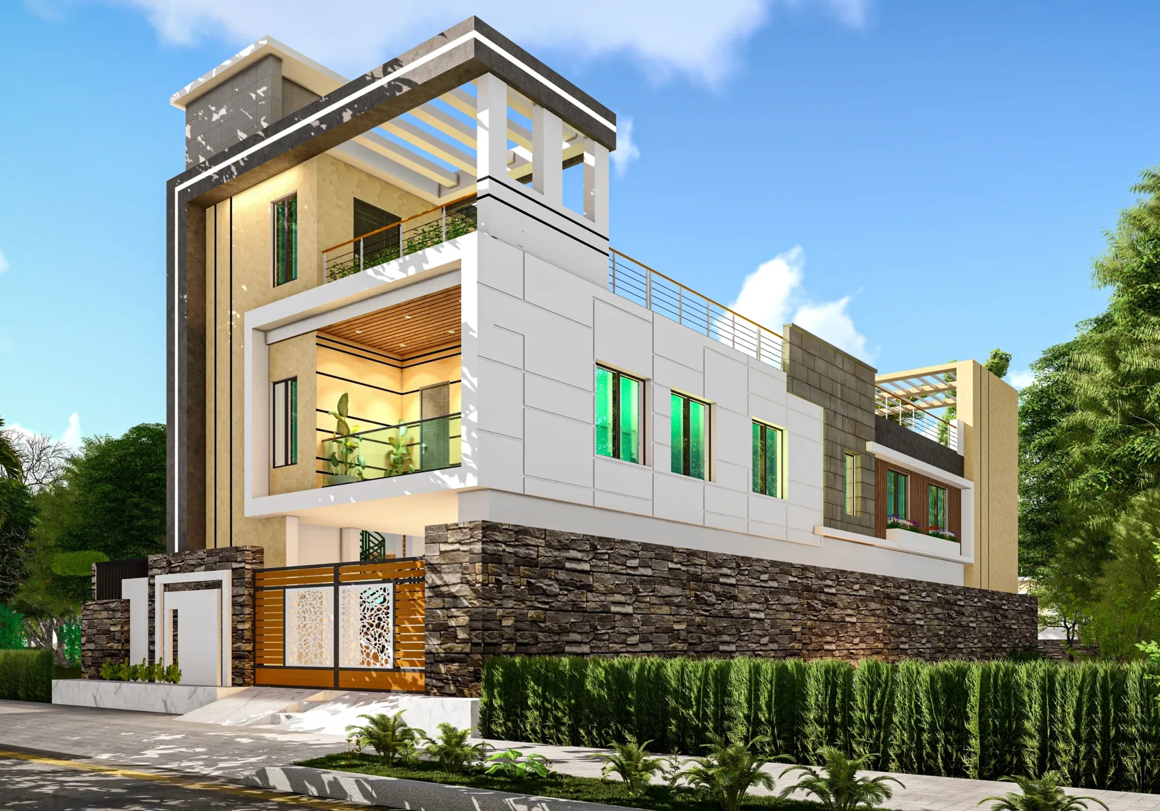
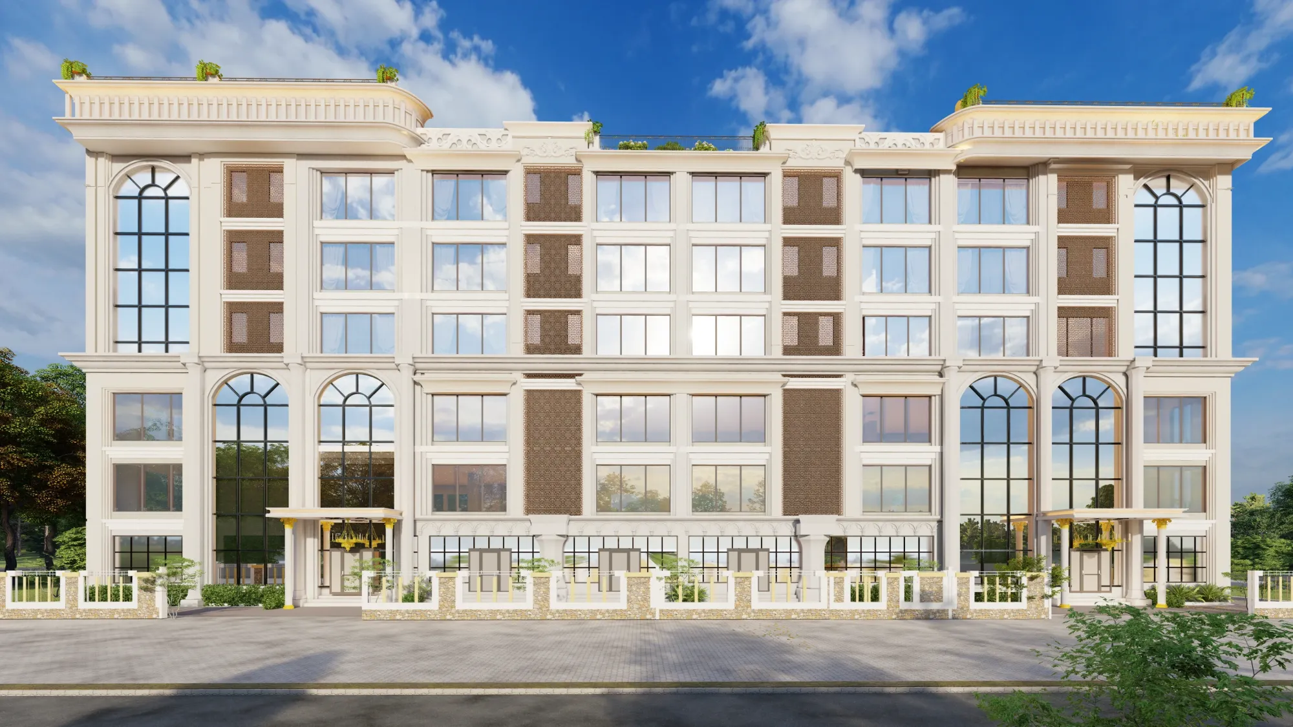
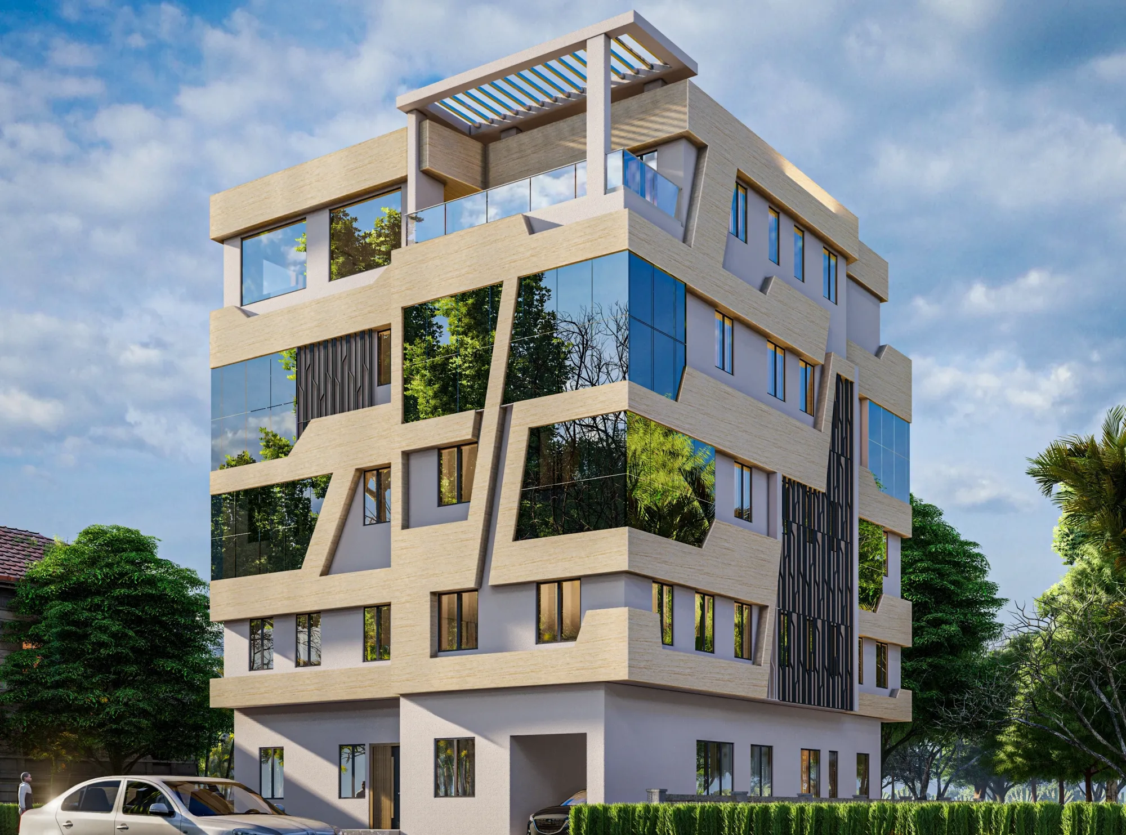
Strong Portfolio & Reputation
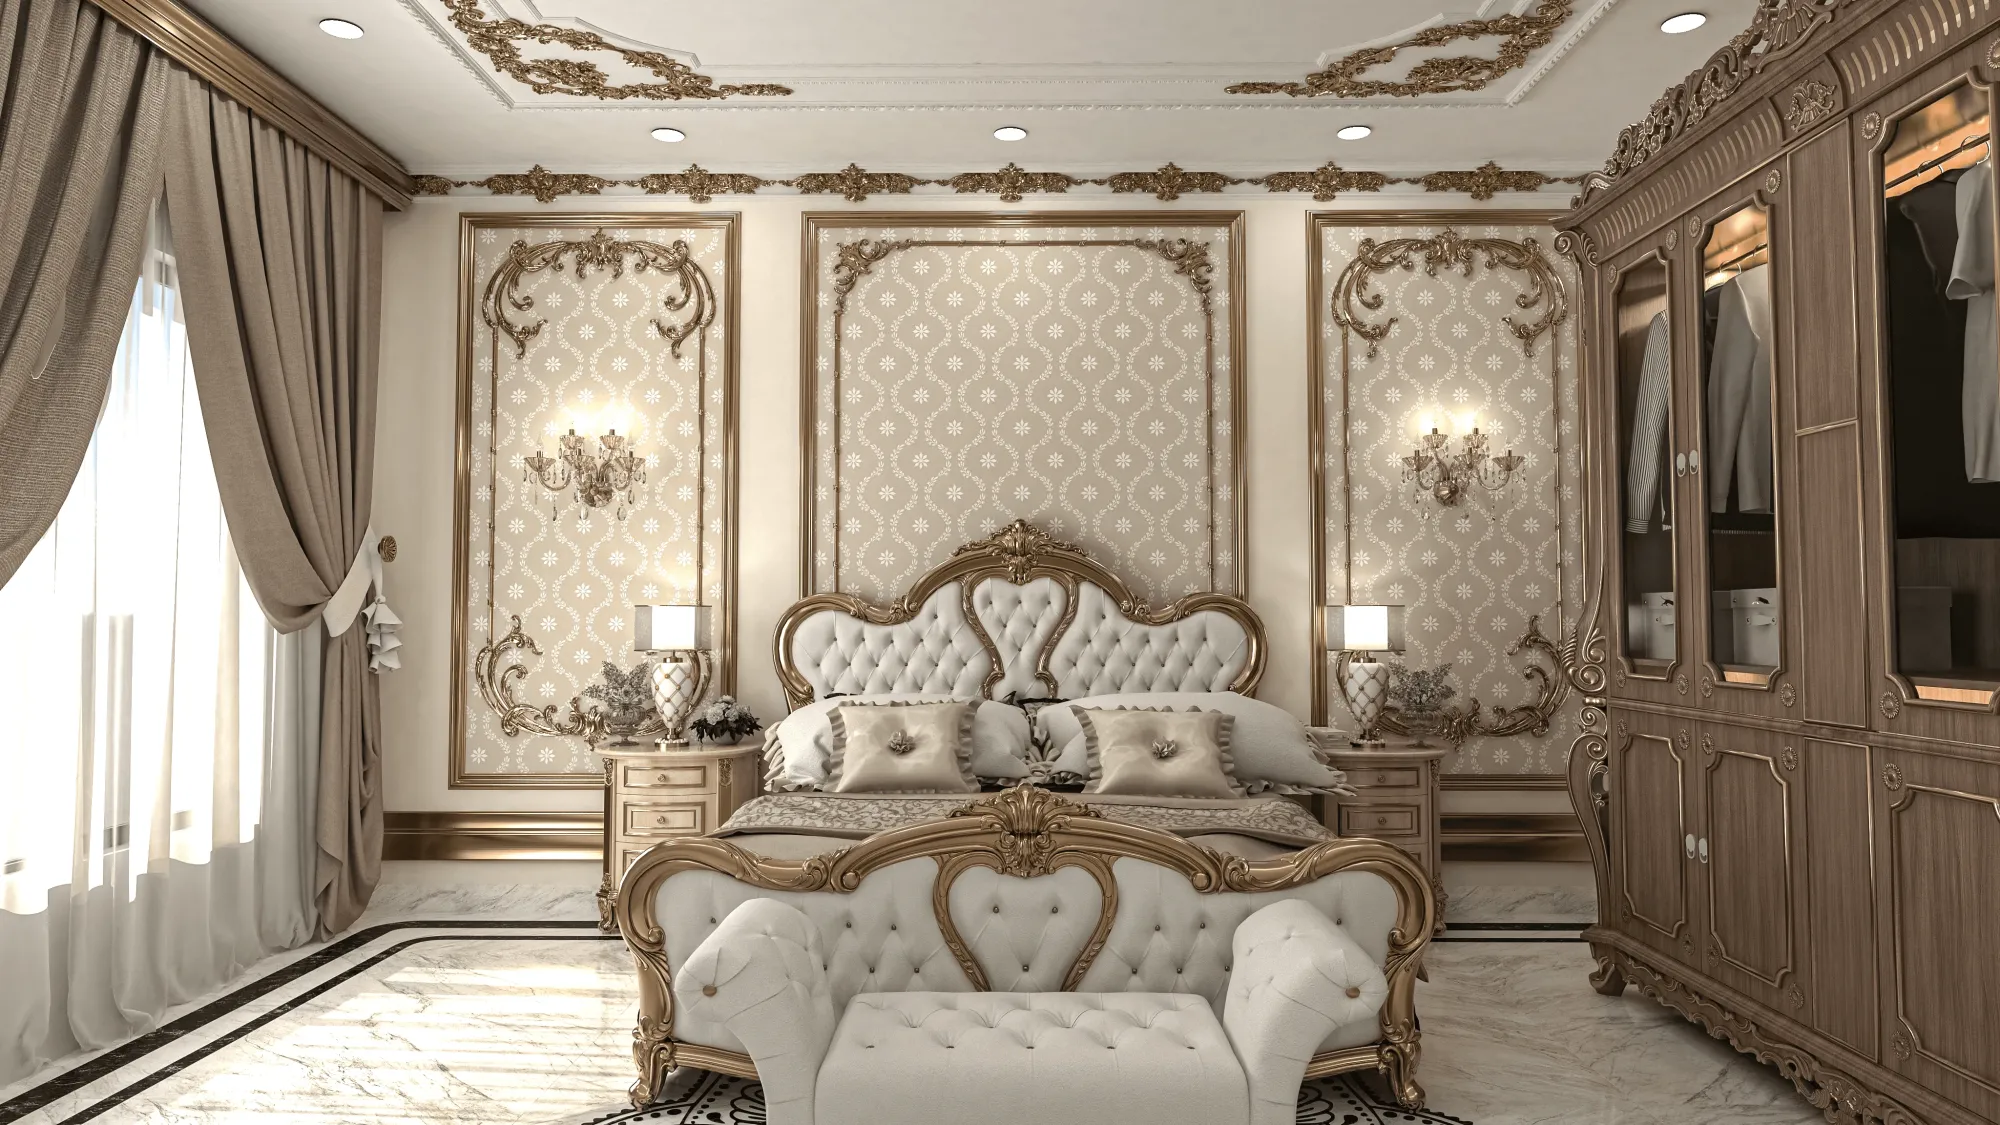
Serious Attention to Detail
HOW WE CREATE
We are:
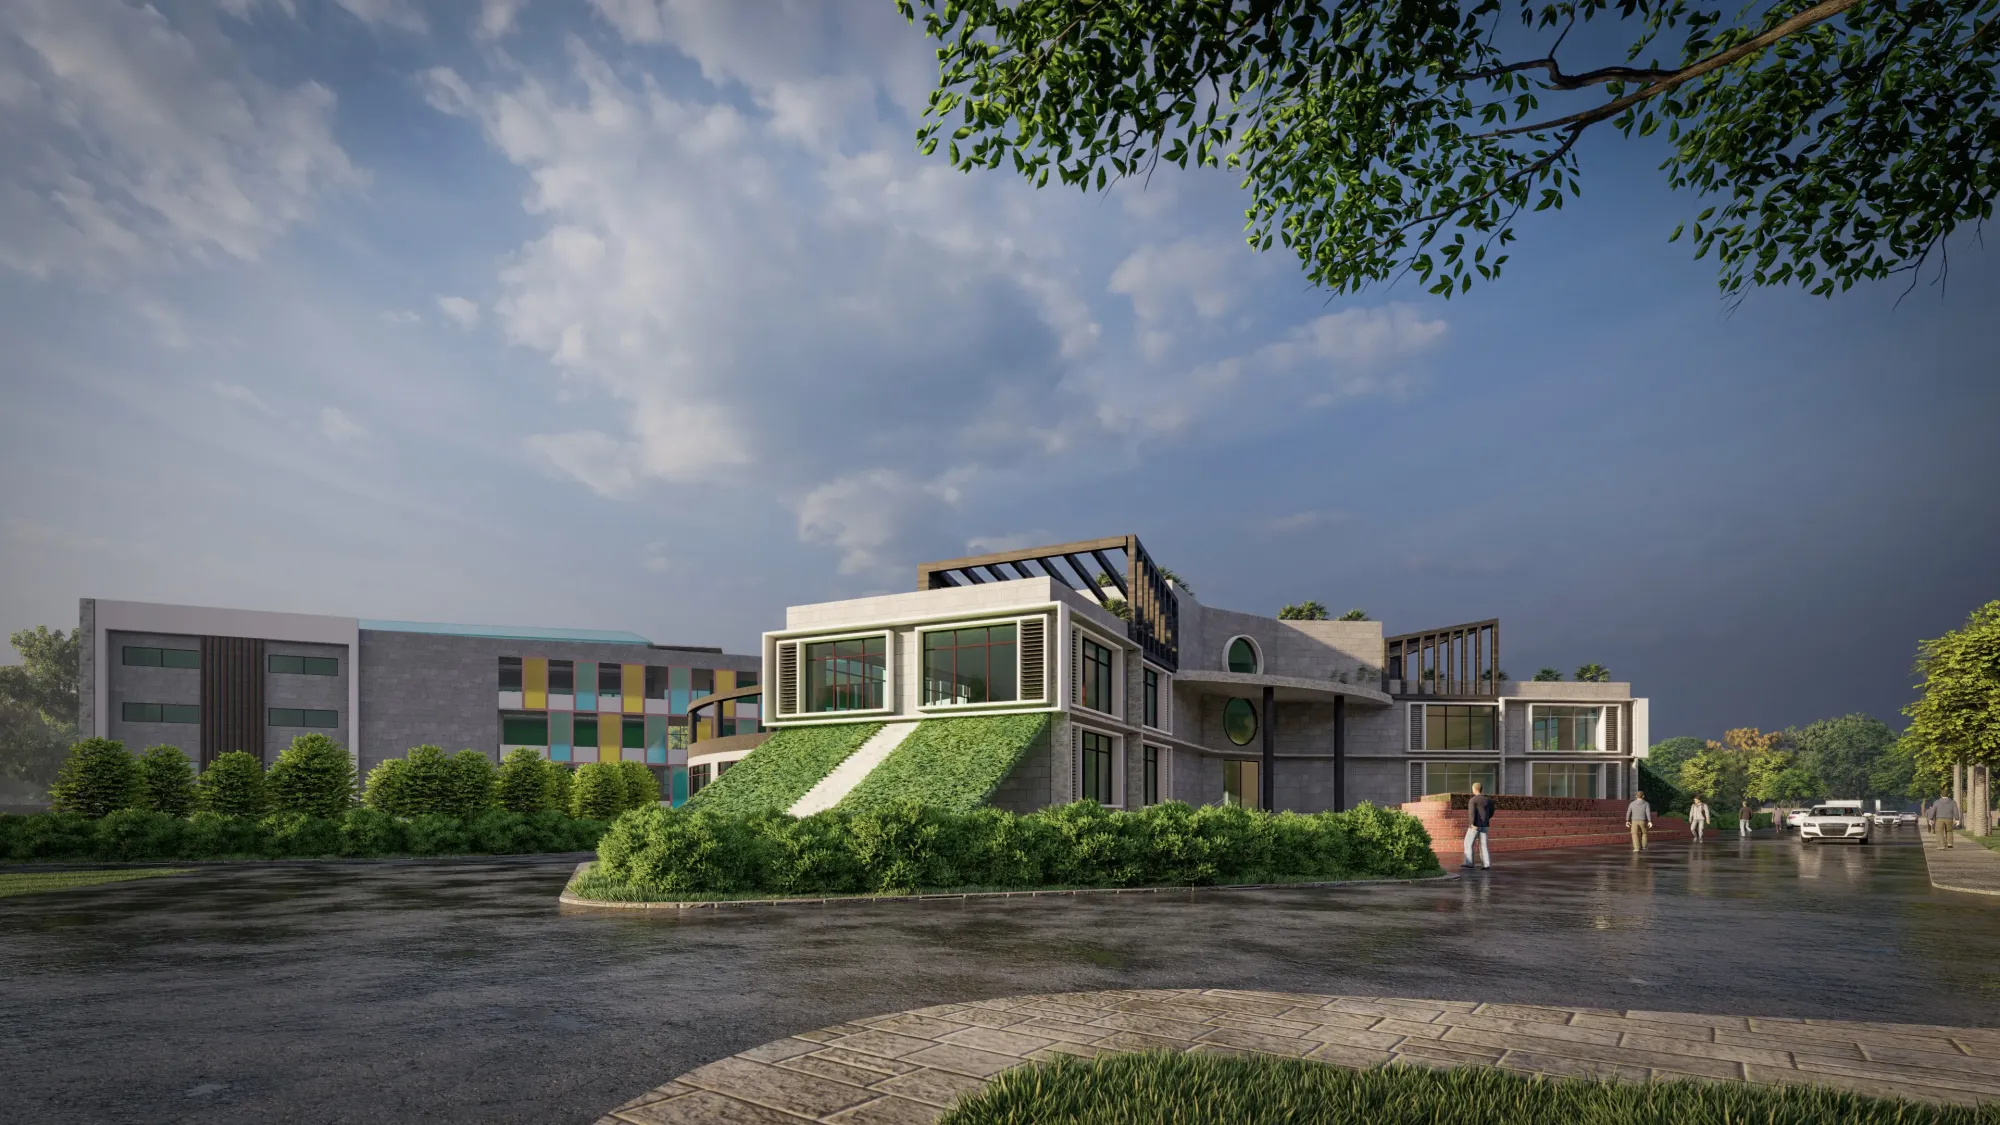
Our process is dynamic, evolving, refining, and growing alongside your vision. Always.
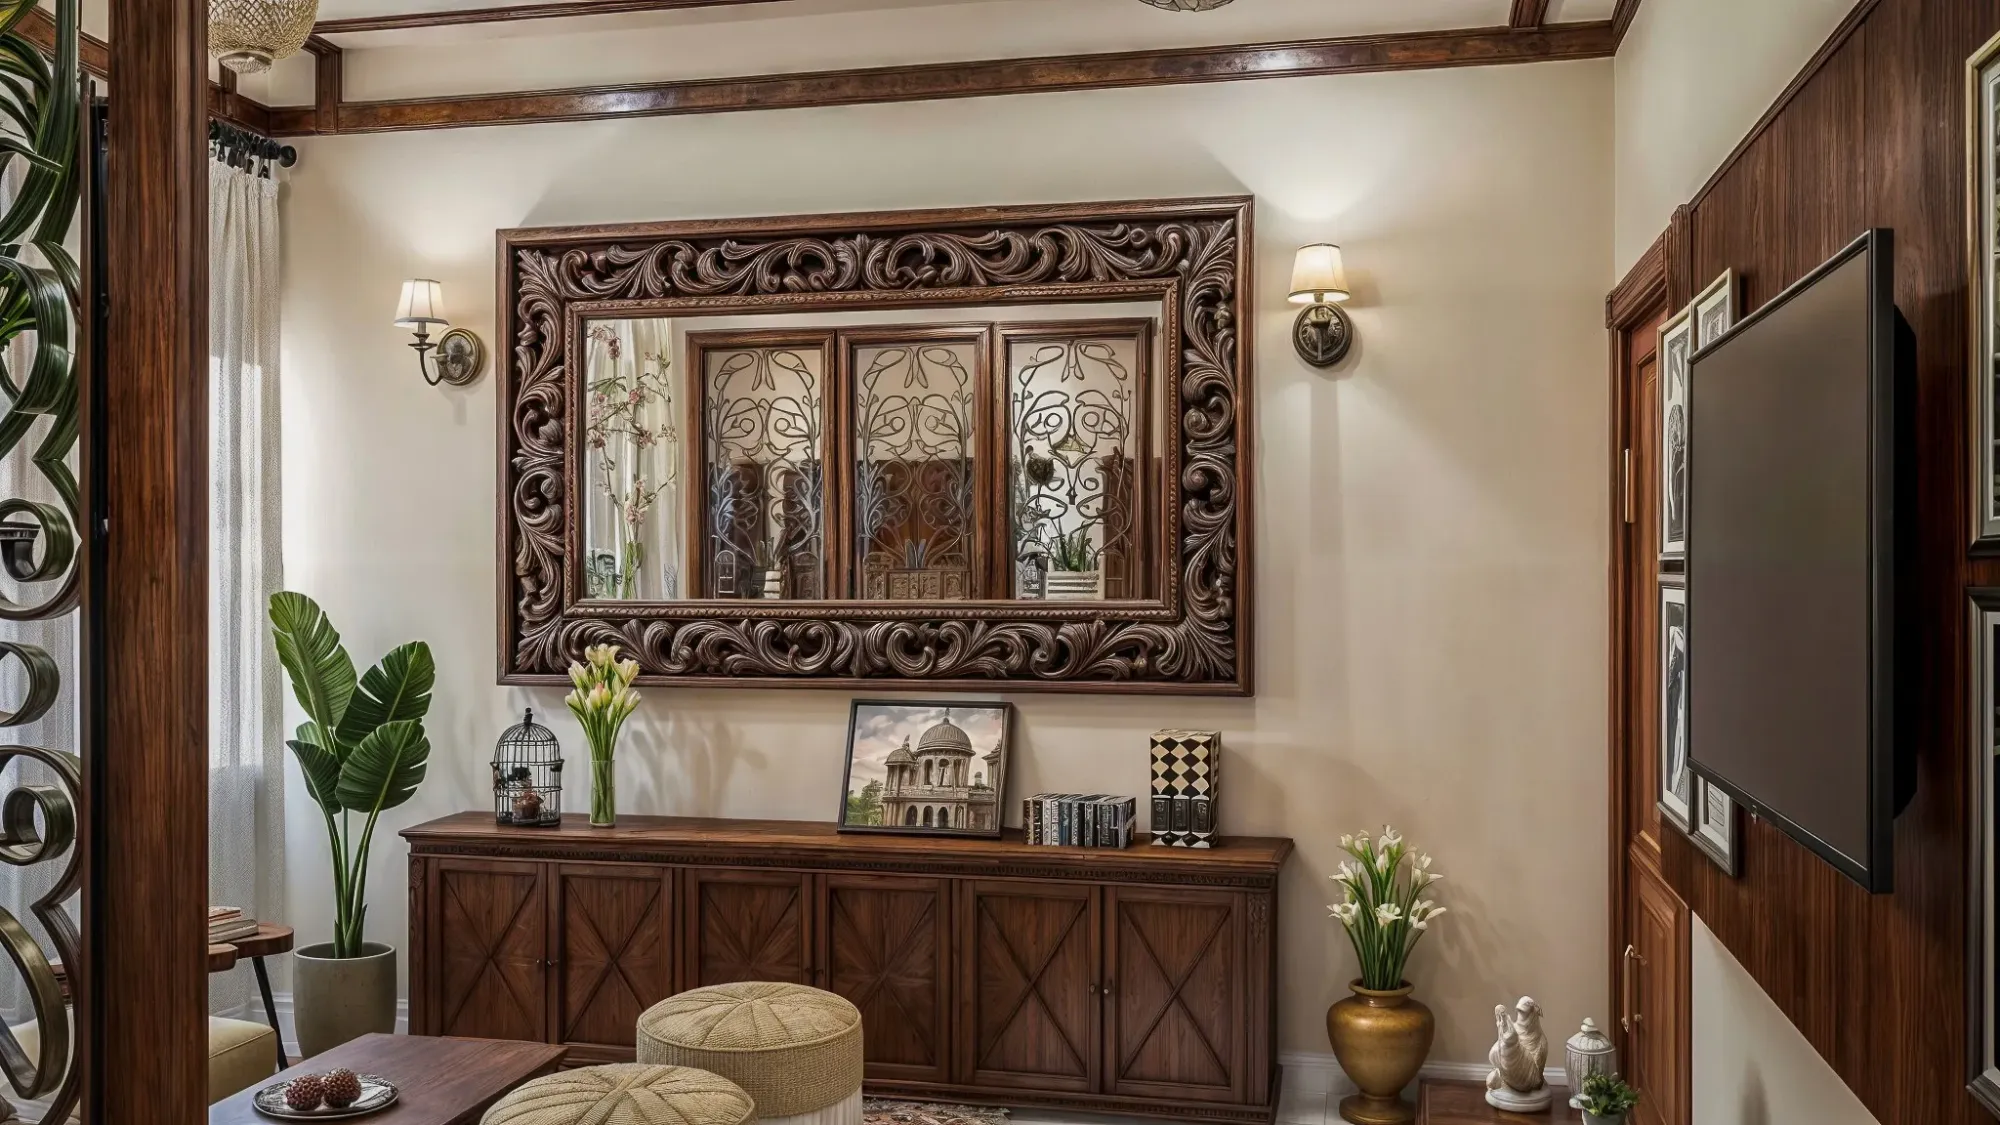
Like artists starting with a blank canvas, we shape rooms into living masterpieces.